Campus Safety Rooms & Critical Facilities拠点
Verified physical safety infrastructure across Chandigarh University. Includes security control rooms, medical dispensaries, ambulance bays, reinforced emergency shelters, and perimeter hydrant landmarks with real photographic evidence.

Yuta Okkotsu • 乙骨 憂太 (Infrastructure Vanguard)
"I will bear the responsibility of safeguarding student egress across Chandigarh University. If anyone is injured or disoriented, head directly to the Peripheral Medical Centre in the Student Center or the nearest reinforced emergency shelter."
Nearest Critical Safety Rooms from BLOCK 1
Physical campus locations investigated and verified for Chandigarh University emergency protocols.
Automated External Defibrillator (AED) & Trauma Kit
Ground Floor Reception glass cabinet with quick-break seal. Equipped with cardiac pads and tourniquets.
Main Gate Central Security Command & Checkpoint
24/7 Security command station with campus-wide emergency PA mic, siren panel, and direct radio link to local authorities.
Primary Campus Muster Quadrangle (Central Assembly Plaza)
Wide panoramic open assembly quadrangle facing academic blocks and campus roundabout. Free from glass facades and overhead hazards.
Photographic Directory of Investigated Campus Infrastructure
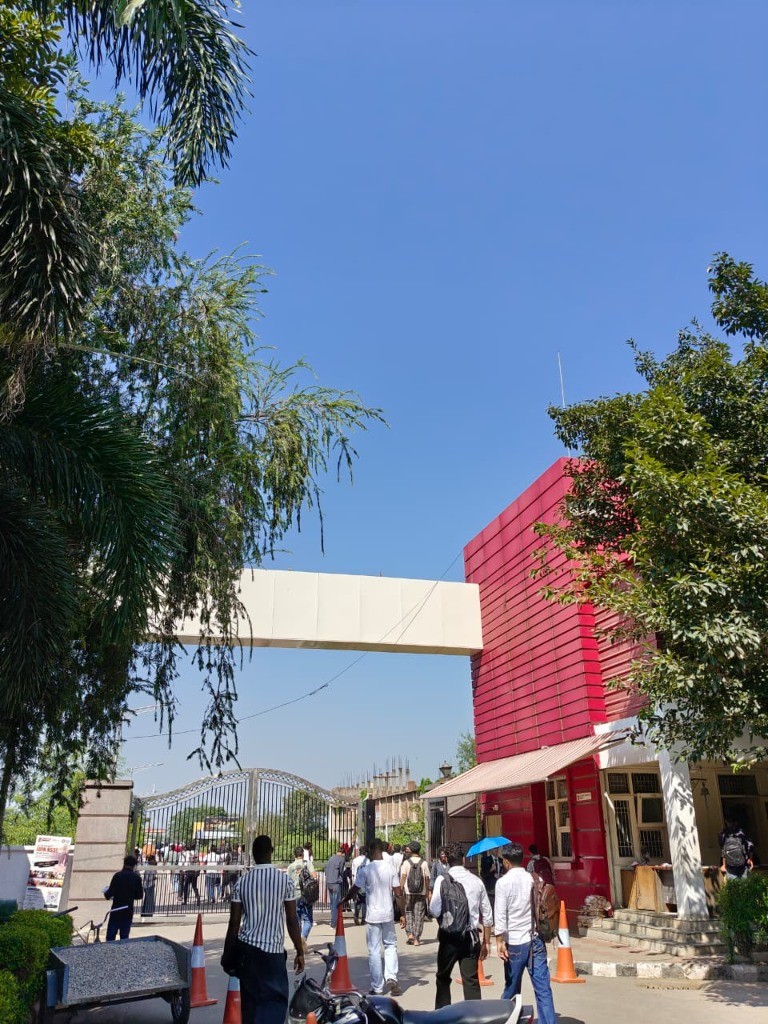
Main Gate Central Security Command & Checkpoint
24/7 Security command station with campus-wide emergency PA mic, siren panel, and direct radio link to local authorities.
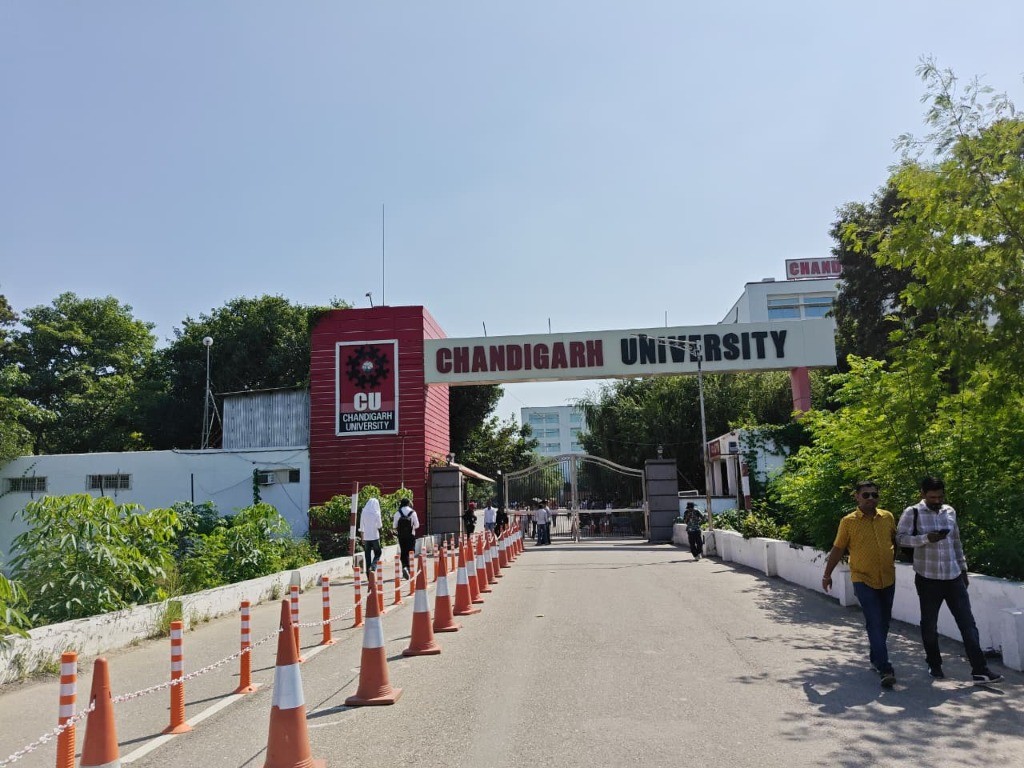
Chandigarh University Main Entrance Arch & Boom Barriers
Primary campus arterial ingress with traffic cone staging, overhead bridge, and manual boom barrier emergency release key.
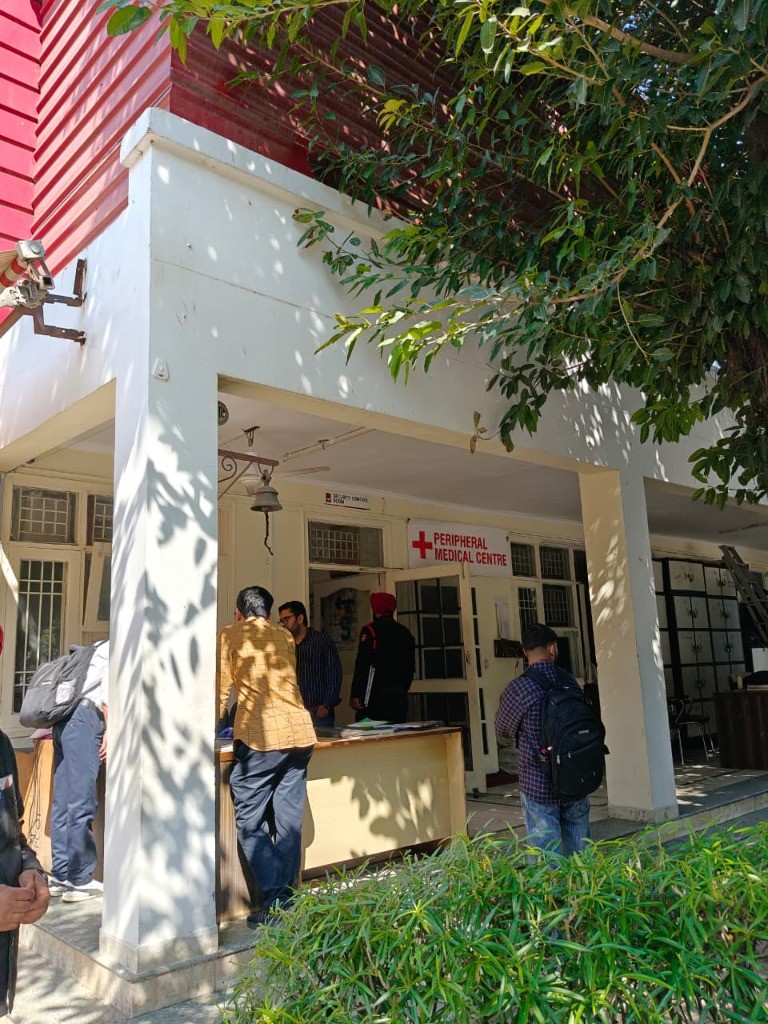
Peripheral Medical Centre & Nurse Reception
On-campus Peripheral Medical Centre with emergency bell, triage reception desk, on-duty nursing staff, and medical records counter.
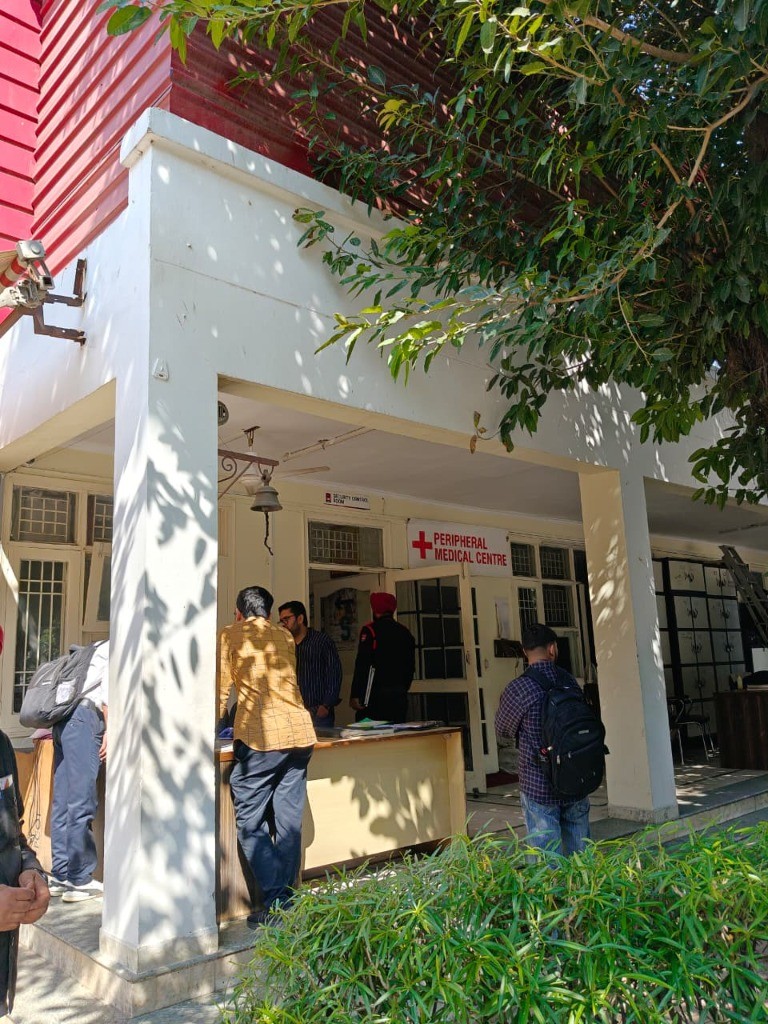
Medical Station Staffing & Ambulance Turnaround Bay
Dedicated medical triage counter directly connected to outdoor ambulance access driveway. Staffed during university operating hours.
SAMPLE - Automated External Defibrillator (AED) & Trauma Kit
Ground Floor Reception glass cabinet with quick-break seal. Equipped with cardiac pads and tourniquets.
SAMPLE - Primary Push-Bar Fire Exit & Alarm MCP
Double leaf panic push-bar door leading straight to North Lawn corridor. Red manual call point alarm right beside door.
SAMPLE - CO2 Extinguisher & Wet Riser Cabinet
Wall recess opposite Applied Sciences Lab 202. 4.5kg CO2 + 30m pressurized hose reel. Pressure gauge nominal.
SAMPLE - South Emergency Pressurized Stairwell
Fire-rated pressurized staircase engineered to prevent smoke ingress. Direct exit ramp to outer courtyard.
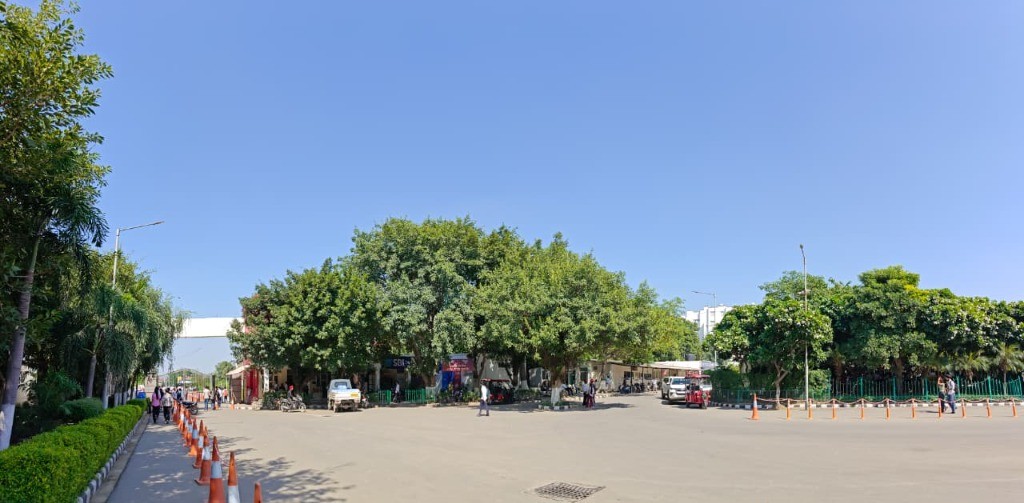
Primary Campus Muster Quadrangle (Central Assembly Plaza)
Wide panoramic open assembly quadrangle facing academic blocks and campus roundabout. Free from glass facades and overhead hazards.
SAMPLE - Designated Reinforced Emergency Shelter (Central Auditorium Vault)
Sub-grade reinforced concrete structure with emergency water reservoir, filtration system, and twin diesel generators.
SAMPLE - North Sports Complex Emergency Shelter Hall
Double-height reinforced sports pavilion equipped with first-aid cots, emergency rations, and auxiliary battery banks.
SAMPLE - West Boundary Road & Fire Tender Hydrant Gate
Dedicated 8m wide perimeter access road for city fire engines with high-pressure twin 65mm hydrant pillar.